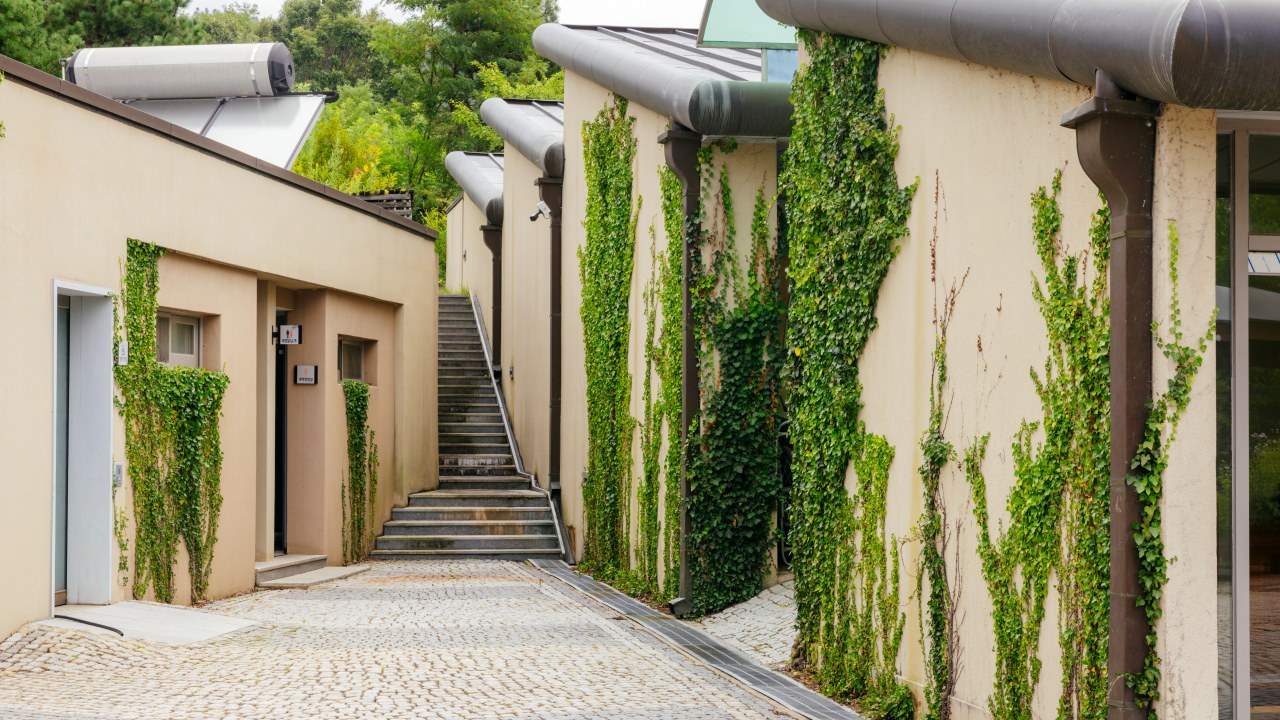
Architecture that coexists with nature in daily life: a township office with a public bathhouse, a village hall built of earth, a columbarium as serene as a gallery. A journey through Muju to find the public buildings left behind by ‘architect of resonance’ Chung Guyon.
Words Nulsan
Photos Kim Yoonkyung
Known as a leading figure in Korea's public architecture and often called the ‘public-service architect’ or ‘poet of space,’ the late architect Chung Guyon spent over a decade, starting in 1996, working on the Muju Public Architecture Project, through which he left behind some thirty public buildings in Muju. At the time the project began, Muju County had a population of just 31,000. The project was an unprecedented event in this small mountain county. Reflecting on his decade in Muju, the architect wrote in his book 'Architecture of Resonance' that it was “both a stroke of luck and an arduous march.” The architect is gone, but his spirit remains intact in the buildings he left in Muju.
Muju's public architecture was ahead of its time compared to other regions. From the very first year of local self-governance, the county tore down the walls surrounding the county office and turned the surrounding area into open space. Muju's six township offices — including Muju Town Office and those in Anseong, Mupung, Jeoksang, Bunam, and Seolcheon — were transformed into resident-centered community spaces where locals truly felt at home. Beyond these, the county office, Firefly Market, Insect Museum, township offices housing an observatory, the medical center, welfare center, youth training center, columbarium, Seochang Folk Museum, bus stops, and other public buildings were renovated or newly built in keeping with the concept of an eco-city.
The Muju Public Architecture Project began when architect Chung Guyon built an earthen village hall together with residents of Jindo-ri in Anseong Township. In a rural village increasingly dominated by concrete, he used an eco-friendly construction method to create a space for residents where people, nature, and time could coexist. Today, the first floor of the Jindo-ri village hall houses the village hall itself, while the second floor holds a community children's center and a small library.
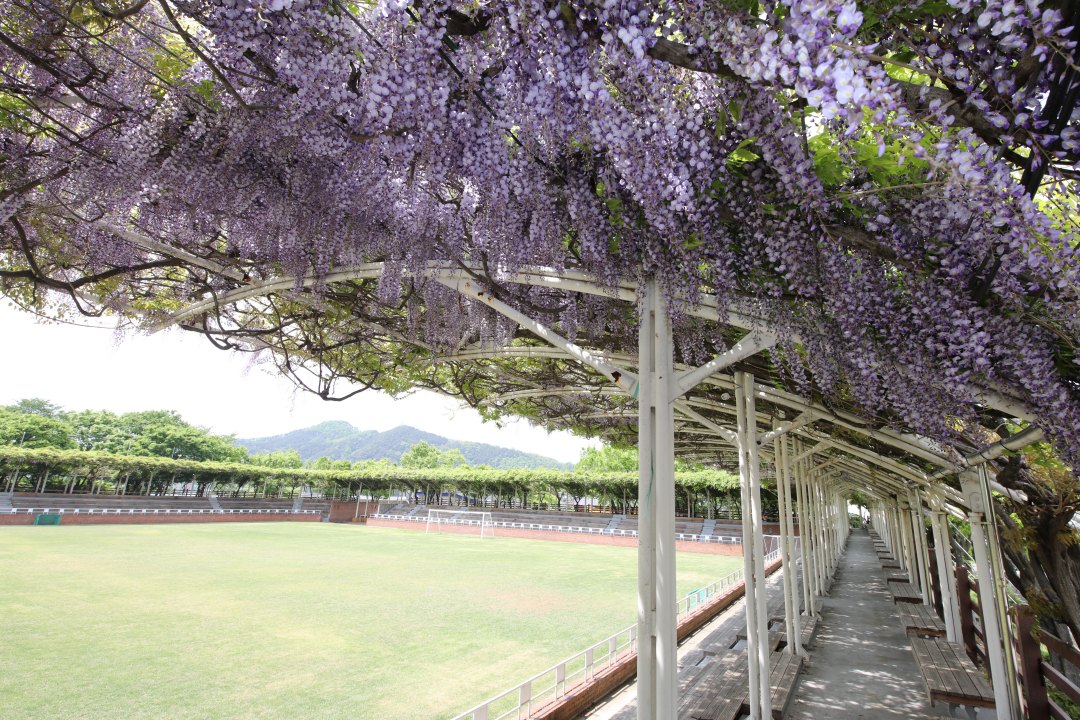
The Anseong Township Office (then a resident self-governance center, now an administrative welfare center) was Korea's first township office to include a public bathhouse. Before beginning construction, the architect planned a separate space for residents in addition to the administrative offices. He took note of residents' comments like, “Why build another township office? Just build us a bathhouse.” At the time, Anseong Township had nearly every commercial facility needed for daily life — except a public bathhouse. Listening to residents' requests, the architect built a public bathhouse together with the township office. Afterward, bathhouses began appearing not only throughout Muju County but in township offices across the country. The building also features multiple windows spanning the first and second floors that offer a panoramic view of Deogyusan, and a semicircular corridor at the front leading to the main entrance, creating both shade and a path for interaction. Today, wild grape vines climb the corridor, and from spring through autumn, clusters of wild grapes hang overhead. The architect asked residents — the owners and users of the space — for their opinions and incorporated them into the design. This is precisely why he came to be known as the ‘architect of resonance,’ one who listened to both people and the land. Among the public buildings Chung left behind in Muju, none draws more attention than the wisteria-covered stadium. A signature work that stages a harmony between nature and humanity, it remains, more than thirty years later, the space most beloved by local residents. The wisteria stadium is at its most radiant in May, when wisteria blossoms bloom. Together with fresh green shoots, the purple blossoms blanket the entire stadium in a spectacular display. In 'Architecture of Resonance,' the architect wrote, “Seoul has Sangam World Cup Stadium; Muju has the wisteria stadium — the only wisteria stadium in the world,” revealing his special affection for the place.
In 2012, a documentary film capturing the architect's life, philosophy, and final journey, 'The Anarchist Architect' (written and directed by Jung Jae-eun), was released. Since then, interest in Korea's public architecture has grown, and in recent years not only architecture students but also members of the general public have come to Muju to tour its public buildings.
Muju's Notable Public Buildings
Muju County Office Renovation
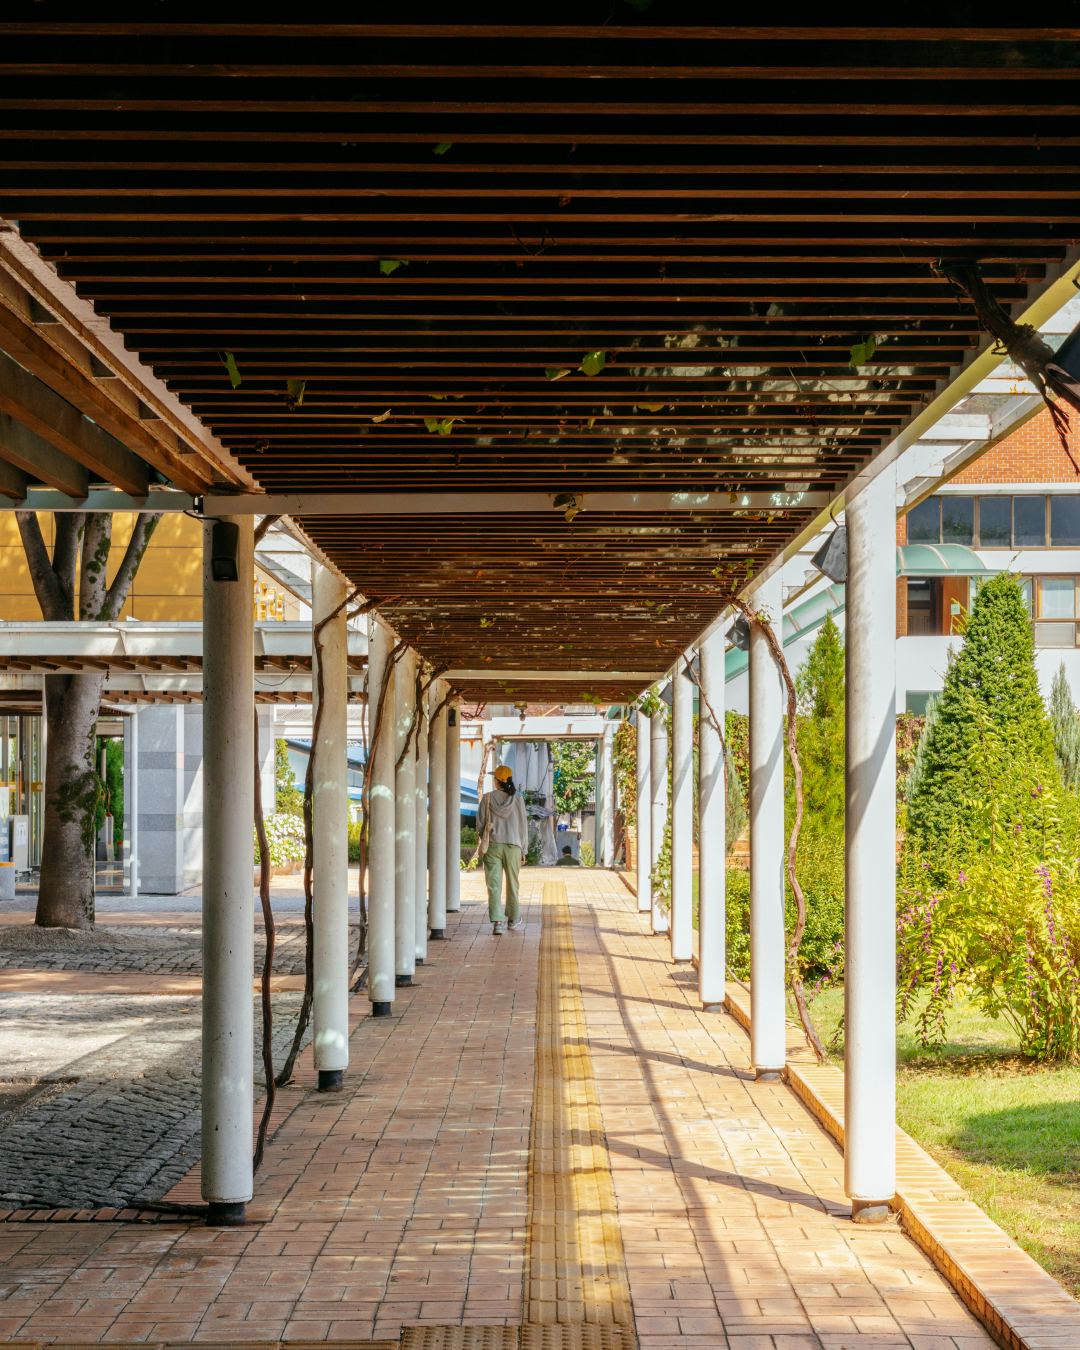
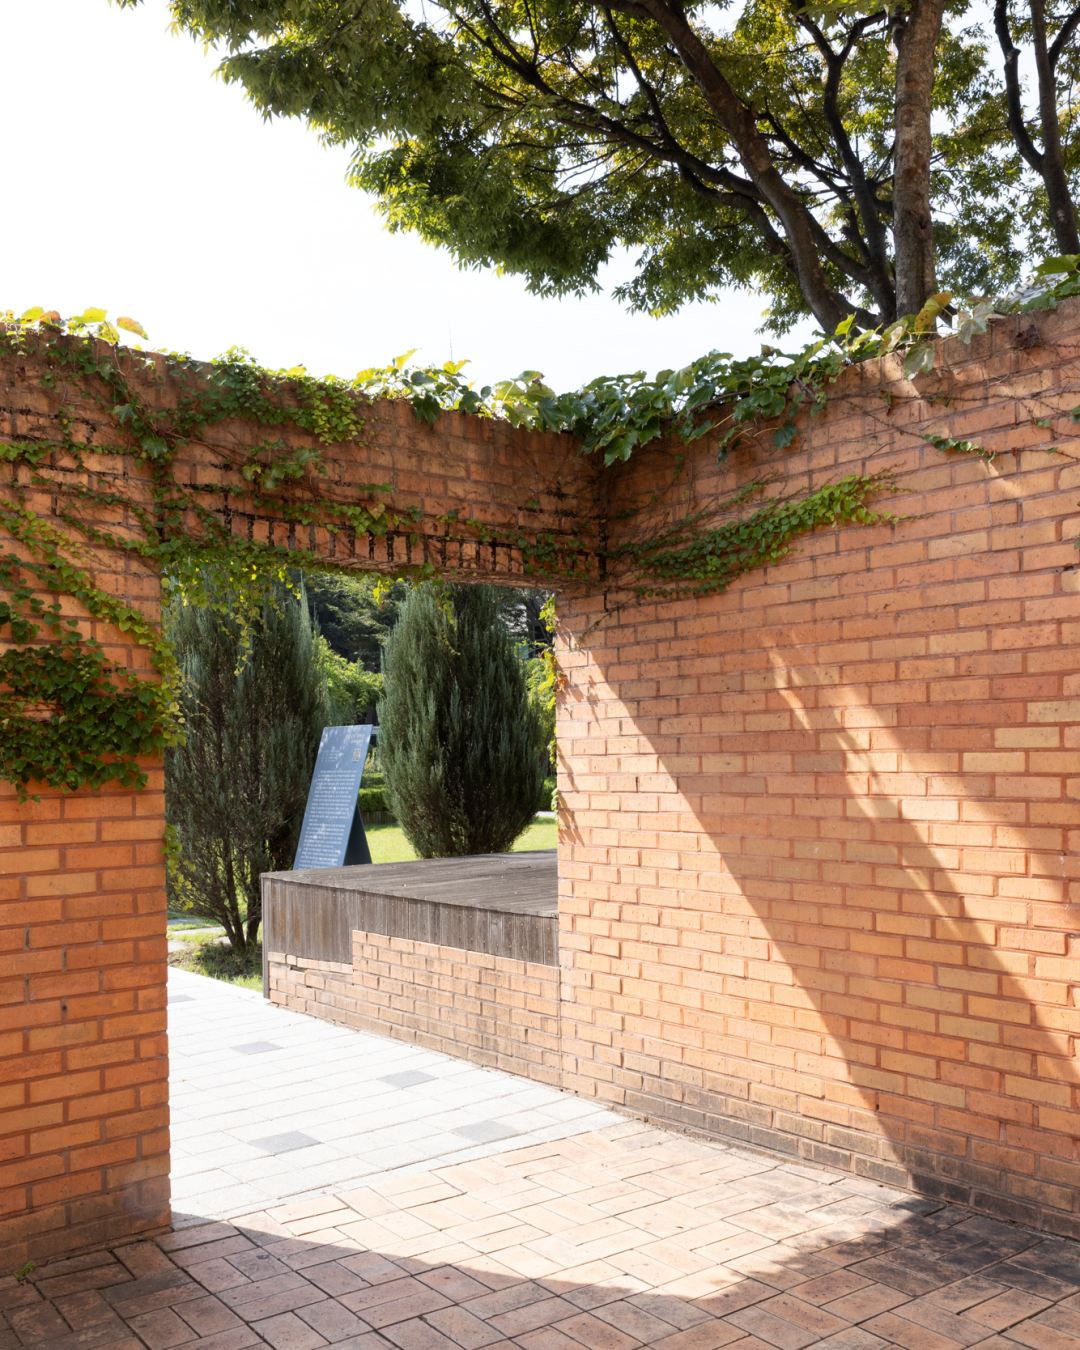
The old county office building was left as it was, while a three-story addition was built and the backyard was renovated. The exterior wall was removed and the parking lot moved underground, opening the backyard as a space for everyone, and a corridor connecting the buildings was added so that staff and visitors could move between them easily even on rainy days.
Muju Memorial House
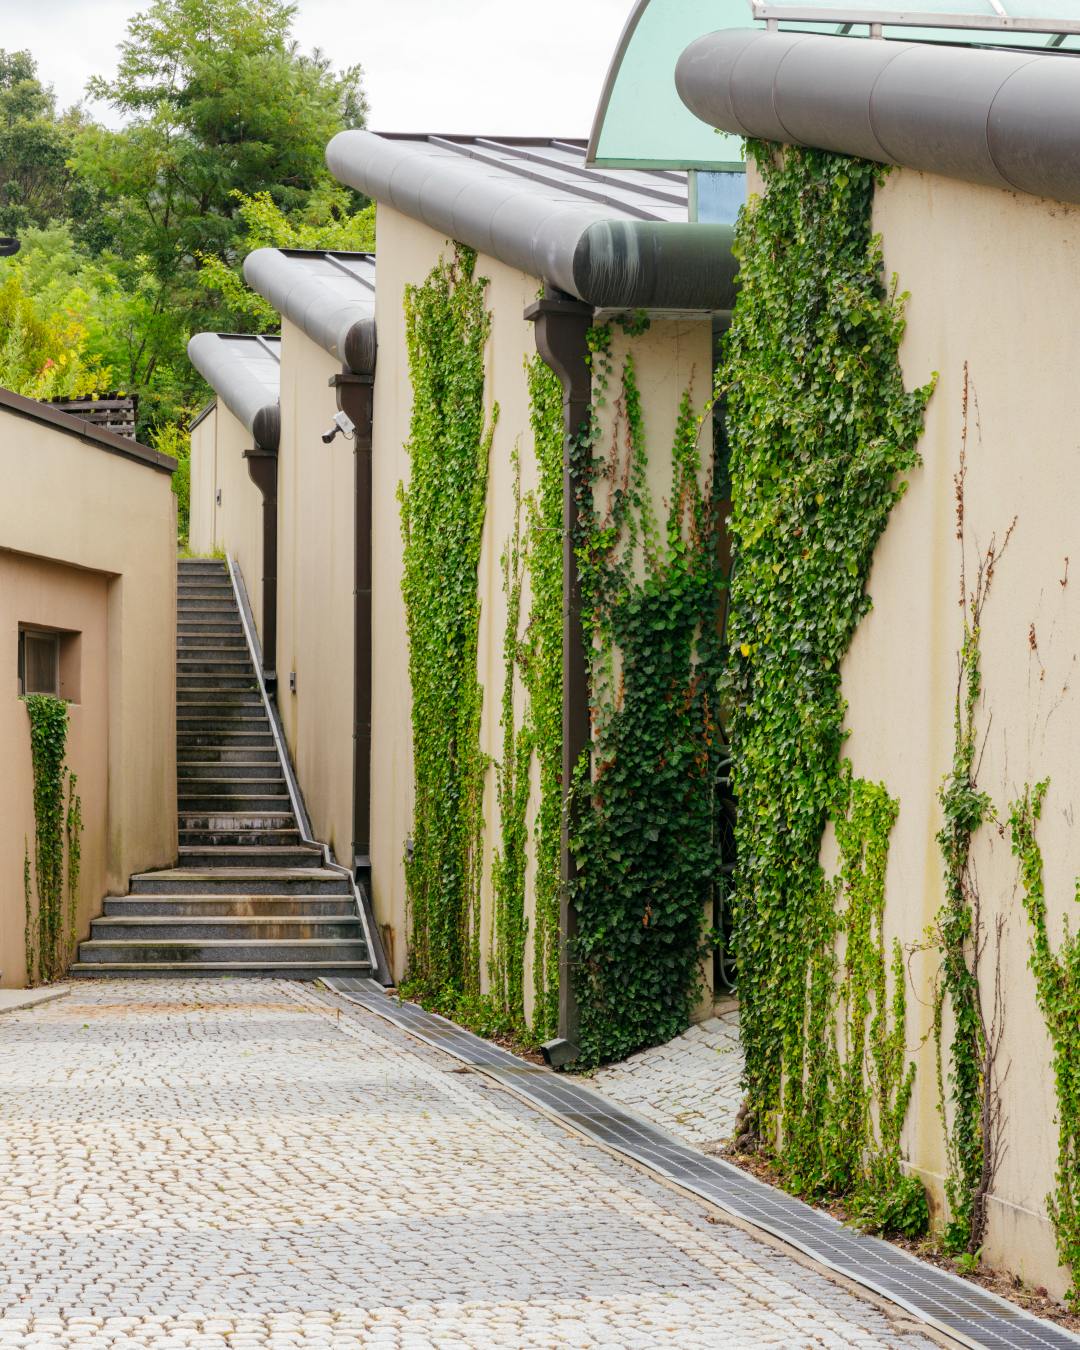
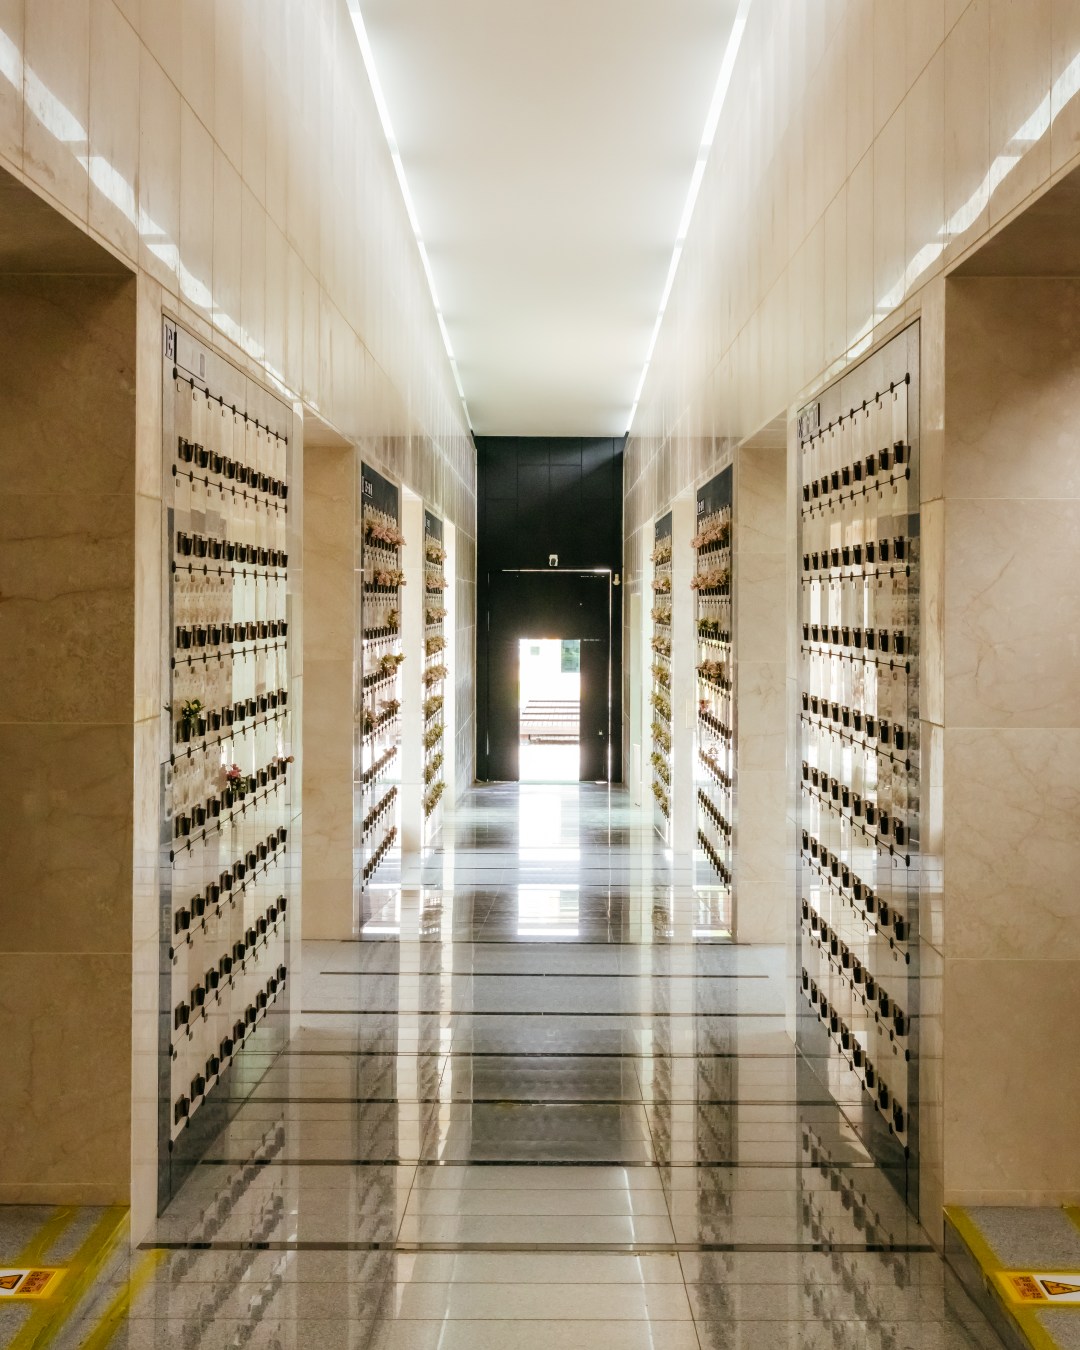
A columbarium designed to honor the dead while also comforting the living. Its distinctive building and roof shapes were inspired by the black shade cloths of the ginseng fields that once covered the area. The interior, lit by natural light, feels bright and open, and a central courtyard was designed so visitors can sense the changing seasons and weather.
Muju County Public Health Medical Center
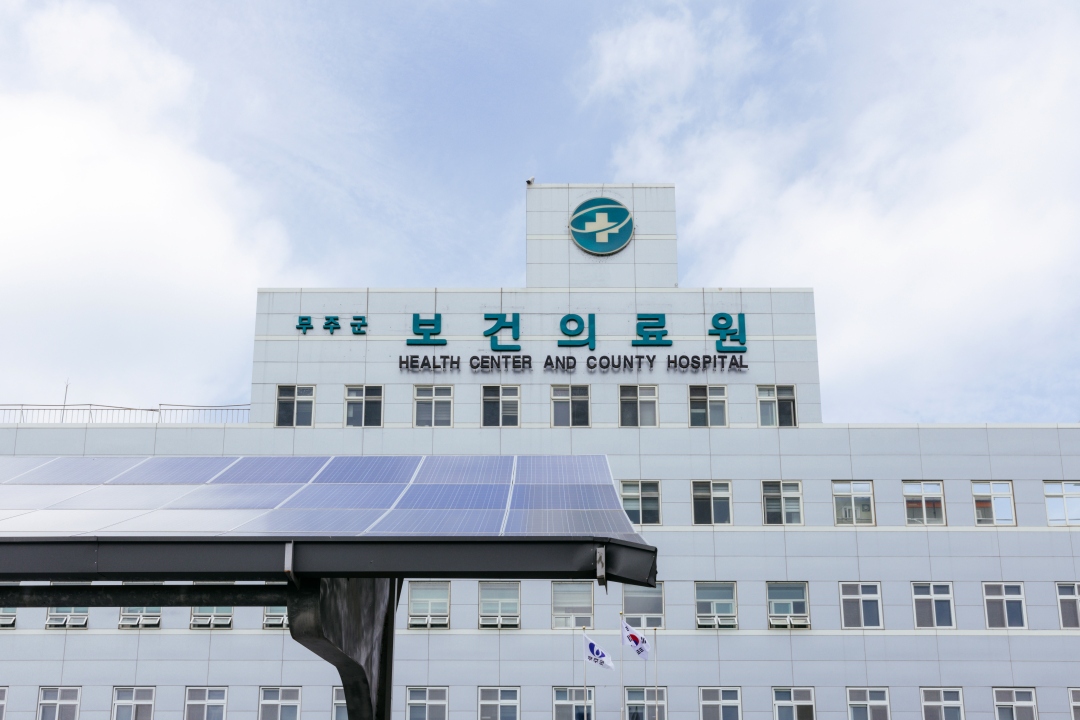
A six-story building that had long stood vacant was purchased and remodeled into a medical center. The space the architect focused on most was the hospital's rear entrance, which connects to the funeral hall. He created a waiting area so that the deceased could bid farewell to Muju upon leaving the funeral hall, and installed a large window offering a full view of the village. Unfortunately, the window is now blocked with glass blocks, making it difficult to appreciate the architect's original intent.
Peace Nursing Home
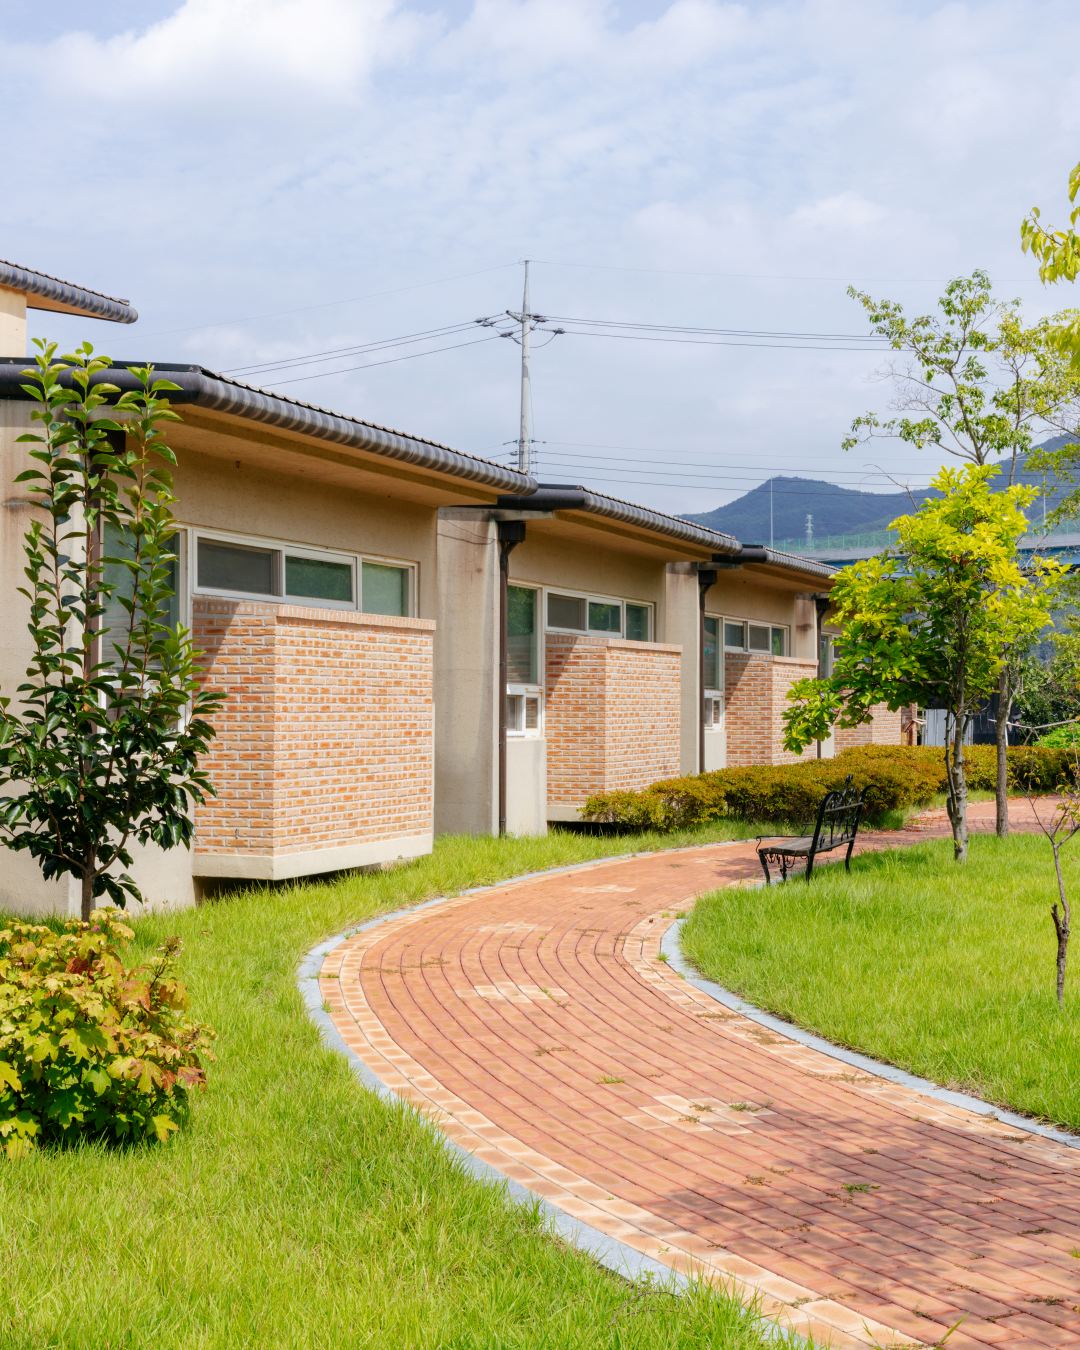
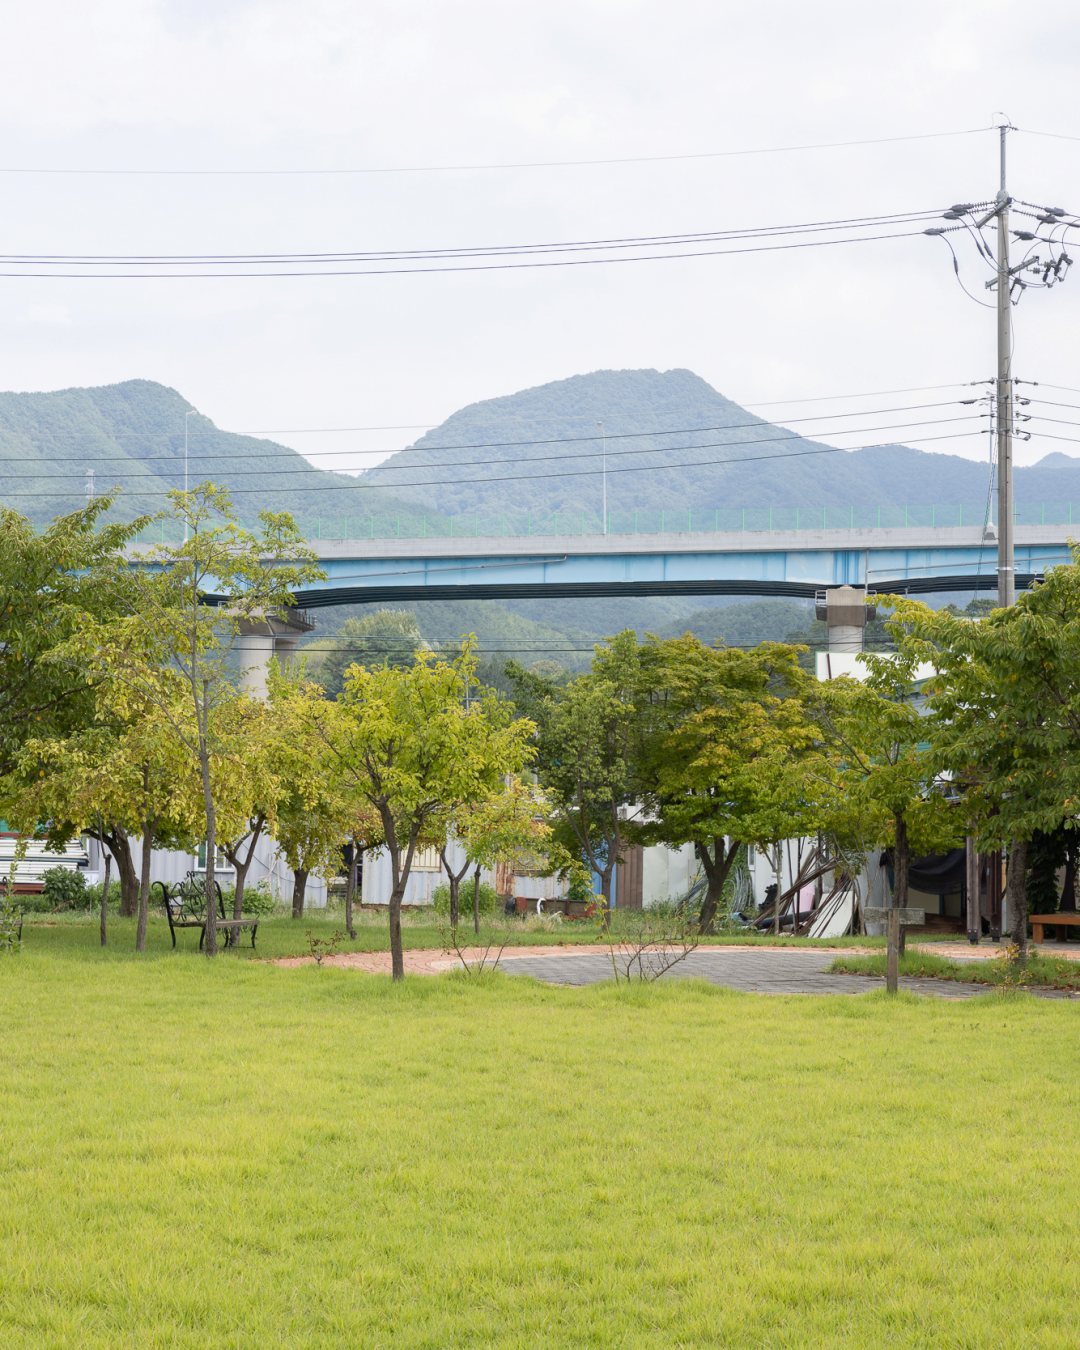
This specialized elderly care facility opened in 2006. To dispel the cold, closed-off atmosphere typical of such facilities, the exterior was clad in red brick to evoke the feel of a house, and several separate buildings were arranged to look like a small cluster of homes forming a village. Inside, wide corridors and high ceilings create a sense of openness.
Wisteria Stadium
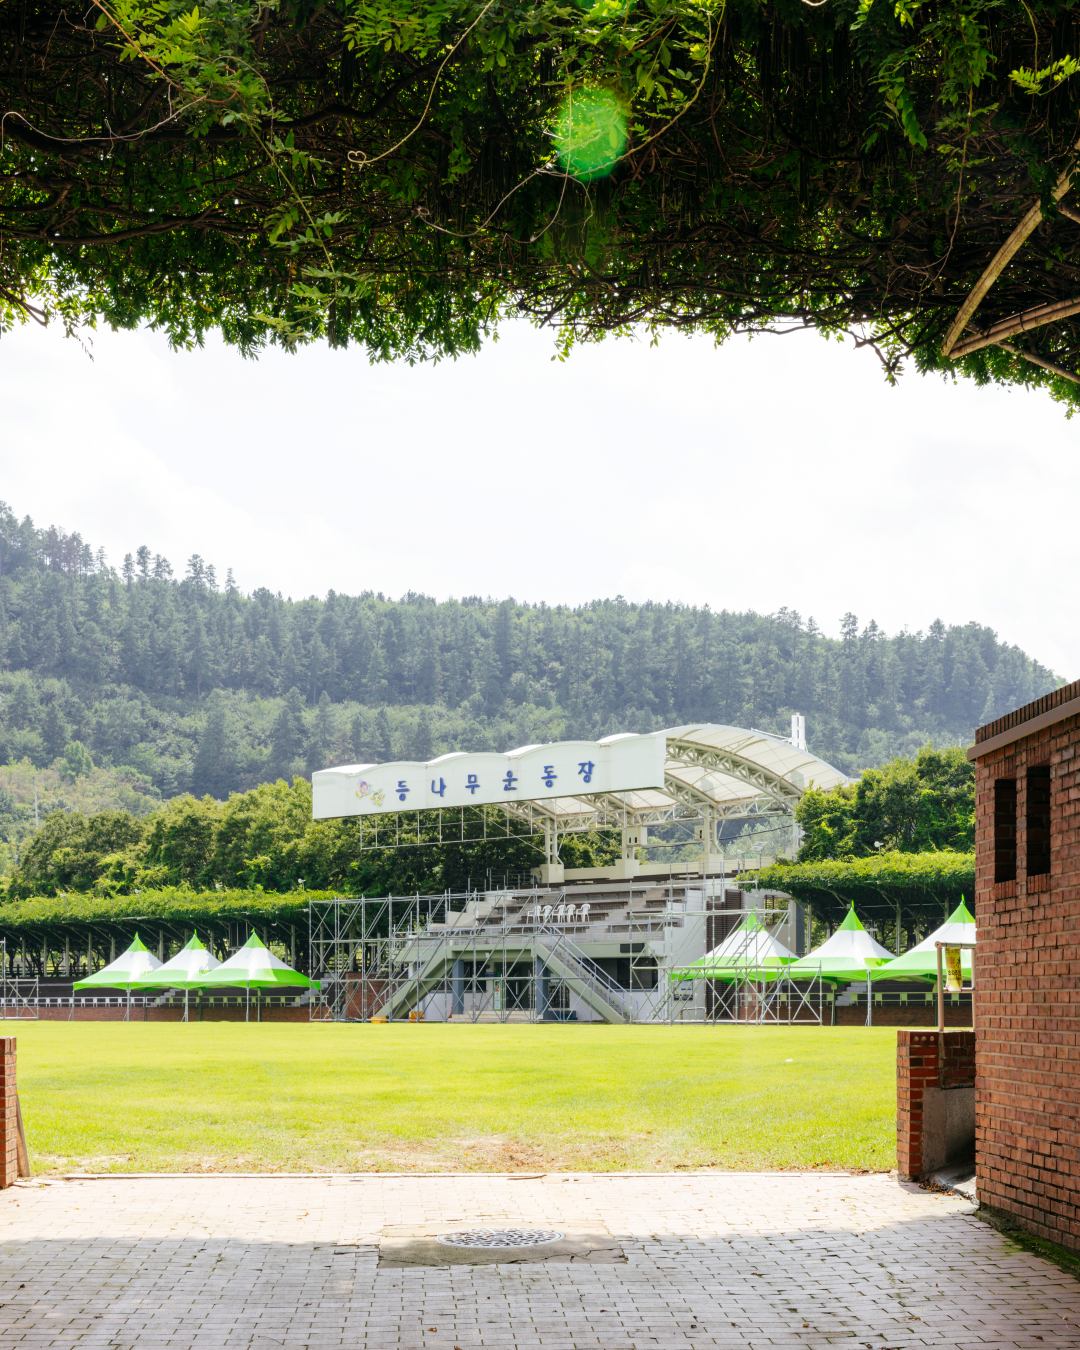
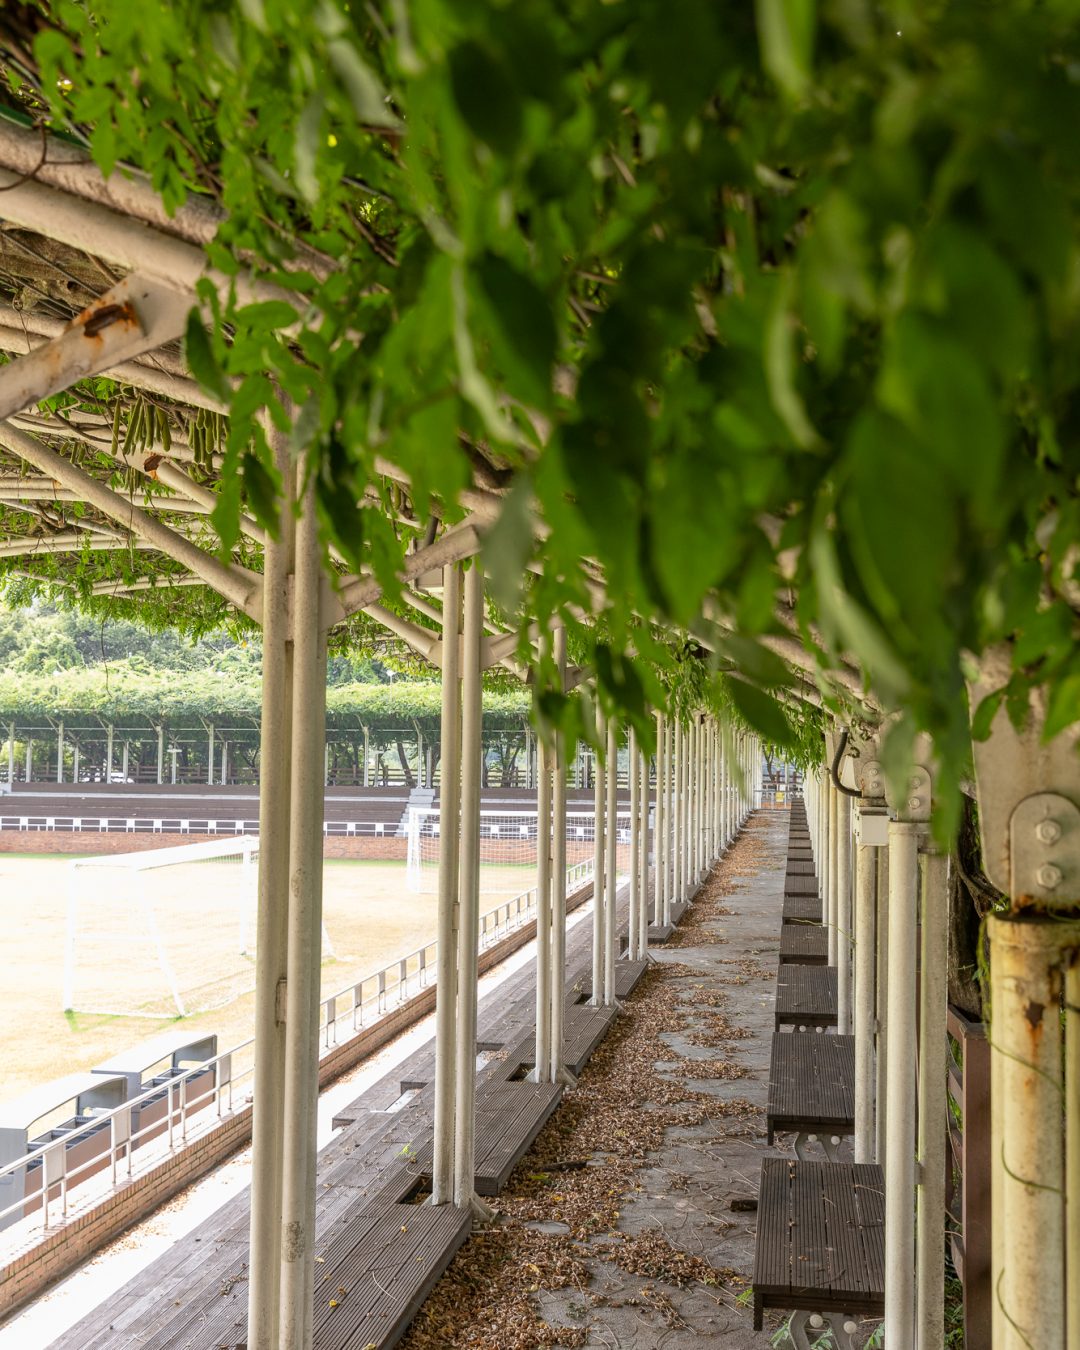
The project began when the Muju county magistrate planted 240 wisteria vines to shade the stands of the public stadium where residents sit. Moved by this story, architect Chung Guyon designed a steel structure to support the wisteria vines. The form is striking in its simplicity, achieving perfect harmony with the wisteria itself.
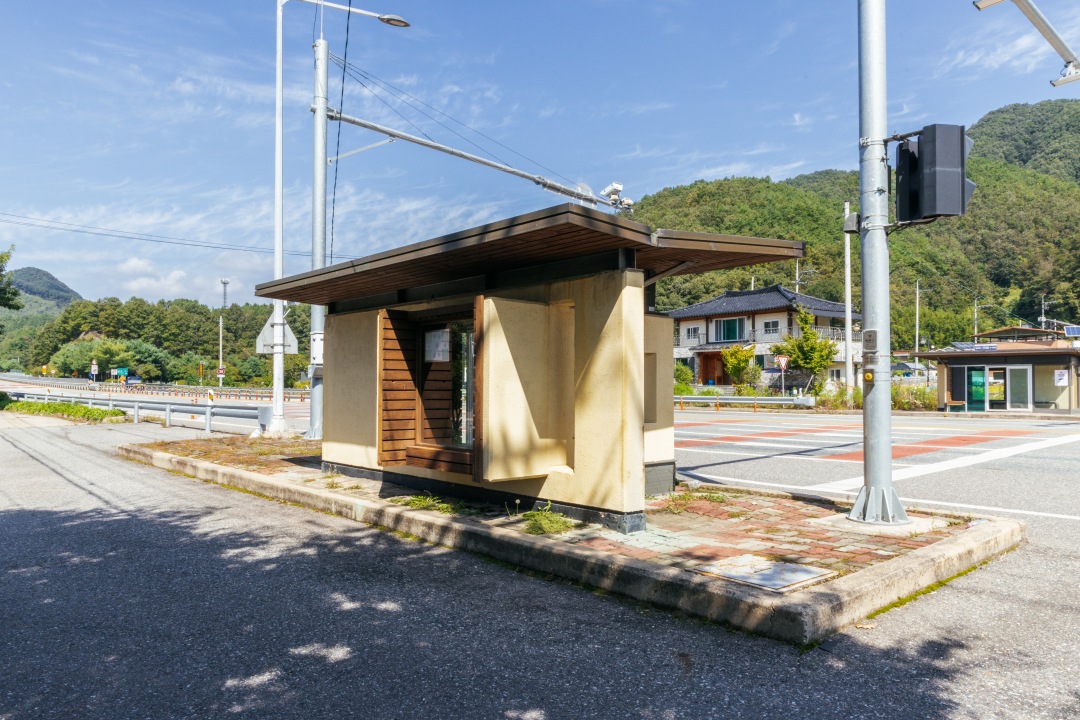
Pyeongchon Village Bus Stop
Walls of 25-centimeter-thick concrete topped with a wooden roof create a structure that is at once simple and powerful. The seating is arranged in an ‘L’ shape so that waiting passengers' gazes naturally meet, while a large window in the wall frames the surrounding nature and village scenery.